
Timber Pergolas
Custom timber pergolas in Australian hardwood, open-rafter or roofed, designed around the house, the garden and the way the space will be used.
Learn More →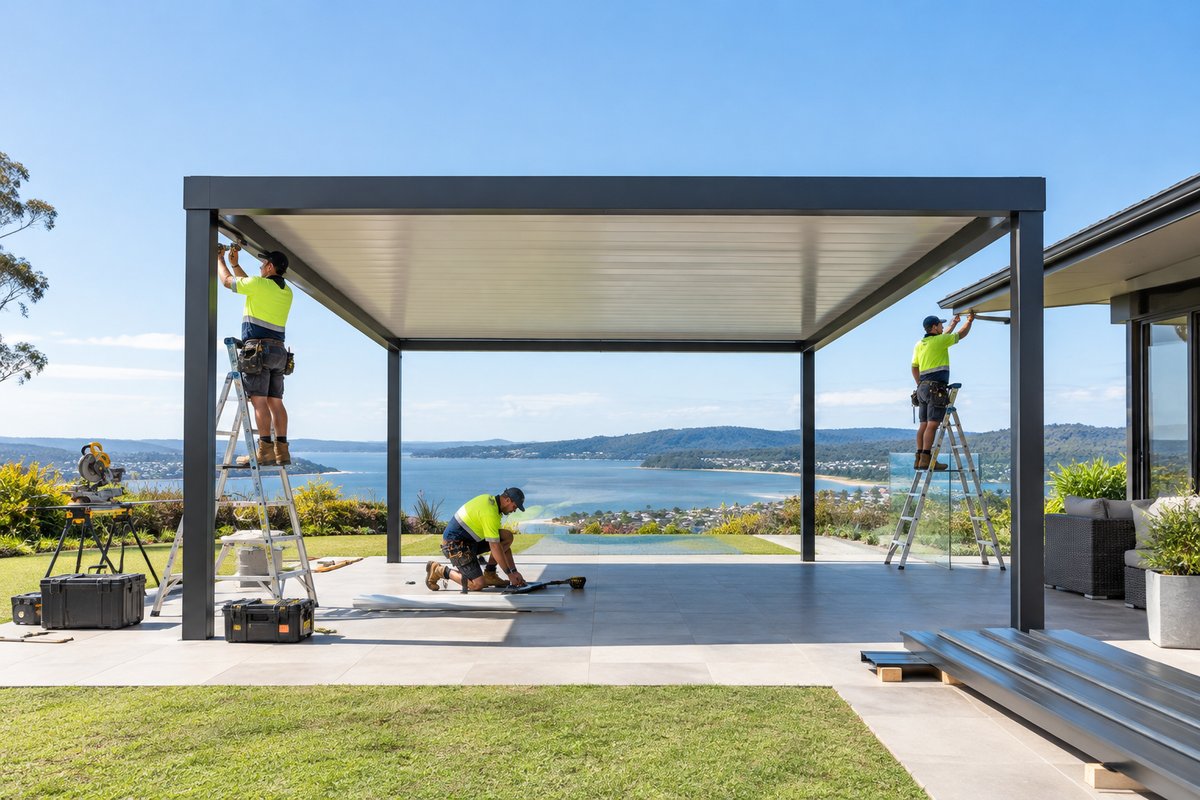
Flat, skillion and gable roof pergolas in Colorbond steel or insulated roof panels, with coastal-grade materials and fixings for homes near the beach.
Request a Quote
A solid-roof pergola turns a patch of hot paving into a room you can use all year. We design and build Colorbond and insulated-roof pergolas in flat, skillion and gable styles, framed with hot-dip galvanised steel posts and beams or engineered to suit your existing home. For insulated roofs we use sandwich panels with a foam core between two steel skins. They block radiant heat, cut down rain noise and give you a clean, flat ceiling underneath with no exposed purlins. If you want the option of opening the roof to the sky, our louvre roof pergolas are worth comparing side by side.
Conditions across the Central Coast are hard on outdoor structures. Homes near Terrigal, Avoca or The Entrance cop salt spray most days, so we choose a Colorbond steel grade and stainless or coastal-rated fasteners suited to how close you are to the surf. Humid summers and heavy southerly storms mean falls, gutter sizing and downpipe placement matter as much as the roof sheet itself. On hinterland and acreage blocks the bigger issue is summer heat, and that is where insulated panels earn their keep. We also check footings carefully, because sandy coastal soils and reactive clay further inland call for different approaches.
Picture your back deck at 3pm in January. Under a bare steel sheet the heat radiates straight down, and a storm sounds like a drum kit. Under an insulated roof it stays noticeably cooler and quieter, and you can fit downlights and a ceiling fan into the panels without visible cabling. Many of our clients pair the roof with a covered cooking area. We can design and build the whole space, including the deck or paving and an outdoor kitchen, so the pergola, benchtops and services all line up from day one.
From site measure to final trim, here is what happens on your project
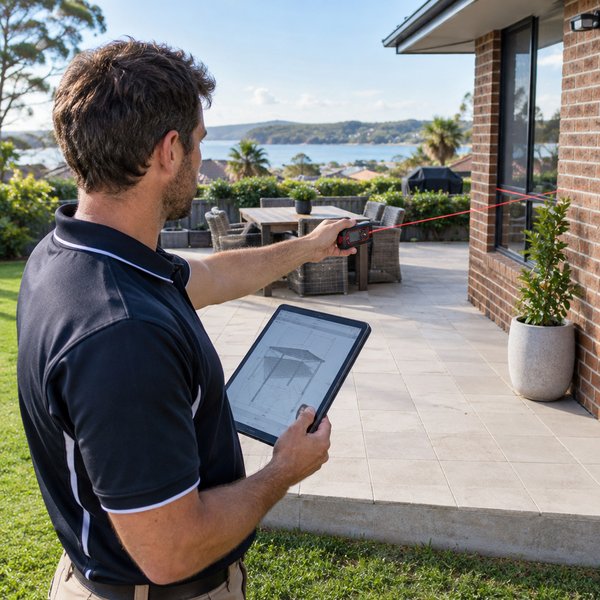
We measure your yard, check roof heights, fascia condition, drainage and sun angles, and note how exposed the site is to salt air and wind. We then draw up the pergola with you, choosing between flat, skillion or gable and between plain Colorbond sheet or insulated panels. You see how the roof ties into the house and where lights, fans and downpipes will sit.
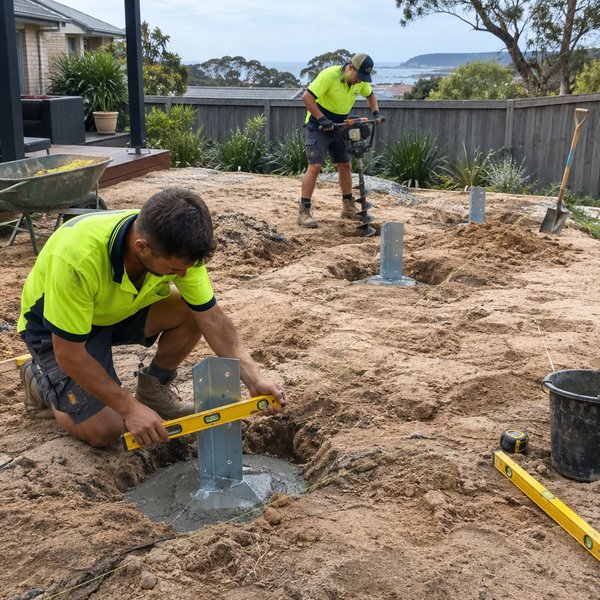
We confirm structural requirements for wind loads and spans, and work out whether your project needs council approval or fits exempt rules. Footing holes are dug and set to suit your soil, whether that is sand near the beach or clay inland. Galvanised post brackets are cast in concrete so the frame sits clear of ground moisture.
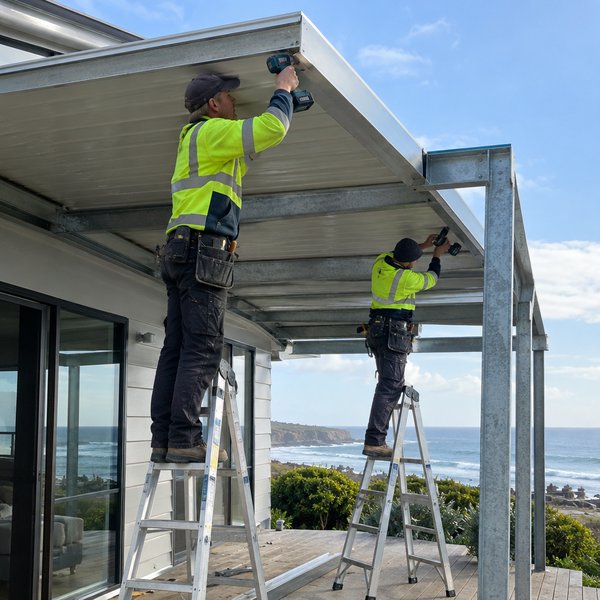
Posts and beams go up first, checked for plumb and level, then fixed to the house or to riser brackets above the existing roof. Colorbond sheets or insulated panels are lifted into place, fixed with the correct fasteners and flashed against the wall or roof line. Gutters and downpipes go on at the same time so water has somewhere to go from the first storm.
Our licensed electrician fits downlights, fan points and any outdoor power run through the insulated panels. We finish the trims, seal flashings and check every fall so rain runs to the gutters. We clean up the site and walk you through care of the roof before you start using it.
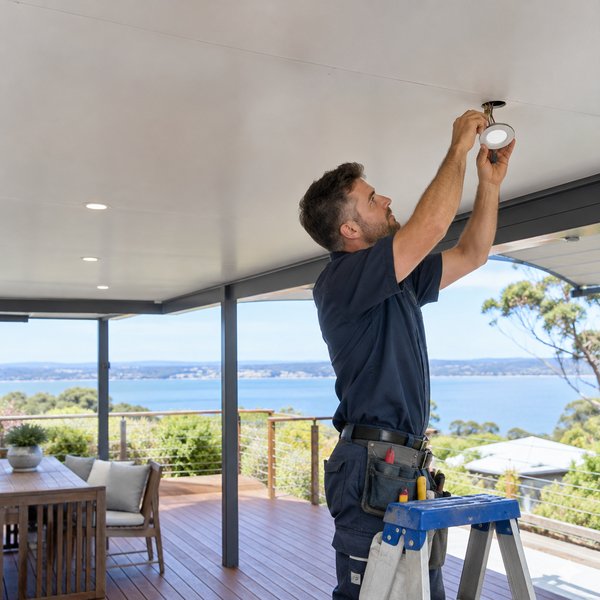
Cooler, drier and easier outdoor living on the Central Coast
Insulated panels stop much of the radiant heat that a single steel sheet passes straight through. You can sit under the roof on a hot afternoon without the space turning into an oven. Rain on the roof becomes a soft patter rather than a roar, so a storm does not end the conversation.
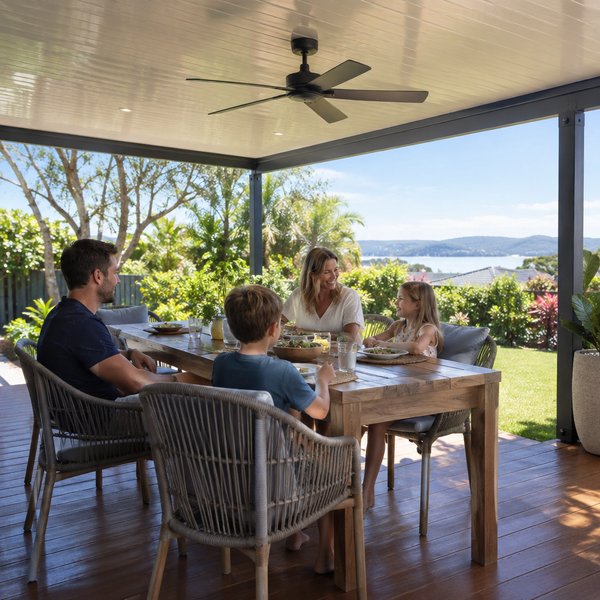
A solid roof keeps furniture, cushions and barbecues dry through humid summers and wet winters. You can cook, eat and entertain outside even when showers roll in off the coast. The outdoor area becomes part of your living space, not something you only use on perfect days.
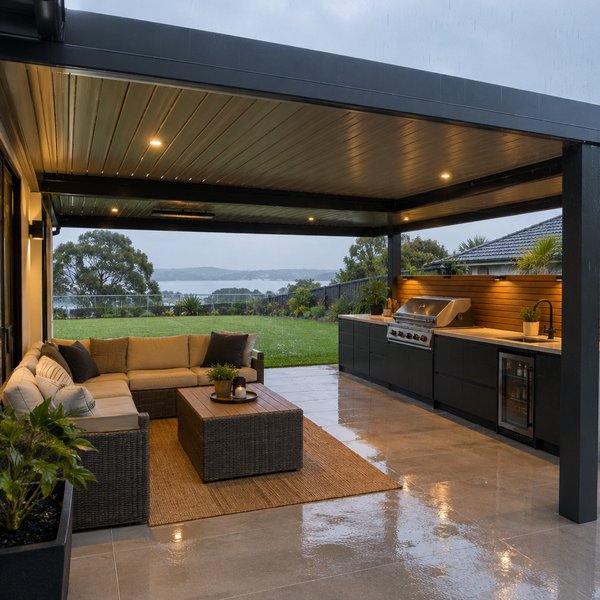
Colorbond steel resists rust and fading when it is matched to your exposure level and rinsed now and then. The roof shades nearby windows and doors, which can help keep rooms inside cooler. You avoid the regular oiling and staining that an open timber structure needs.
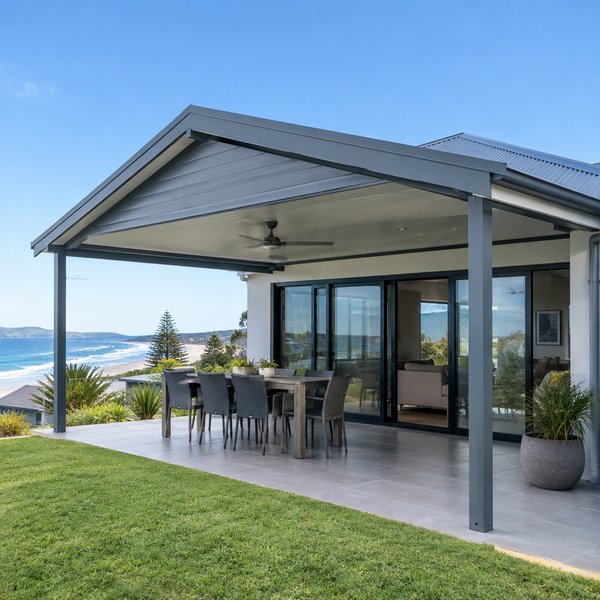
We know a pergola at Copacabana faces different conditions from one on an acreage block at Matcham. We match steel grade, fixings and footings to salt exposure, wind and soil type. That way the roof suits your site rather than a generic spec sheet.
Every roof is designed around your home's roof line, eaves height and how you want to use the space. We can raise the roof on riser brackets for better airflow or match a gable to your home's existing pitch. The result looks like it was always part of the house.
We manage the pergola, the deck or paving below, the outdoor kitchen and the landscaping around it. You deal with one builder who coordinates trades and keeps levels, drainage and services consistent. No gaps between contractors.
Most pergola problems we are called to fix come from poor falls, undersized gutters or bad flashing against the house. We size gutters for summer storms, set falls carefully and flash every junction. Your pergola sheds water where it should and keeps it off your walls.
Common questions answered
Plain Colorbond sheeting suits shade over a carport or a spot you pass through, and it costs less. If you plan to sit, cook or entertain under the roof, insulated panels are usually the better choice because they keep heat and rain noise down. They also give you a flat ceiling for lights and fans.
Salt air is the main risk on the coast, so we select the steel grade and fasteners based on how close you are to breaking surf. Hosing the roof and frame down every few months, especially in sheltered spots that rain does not reach, helps wash away salt build-up. That simple routine makes a big difference to how the finish holds up.
It depends on the size, height, distance from boundaries and whether the roof attaches to the house. Some pergolas fall under exempt development rules in NSW and others need approval. We check your site against the rules during design and handle the paperwork if approval is needed.
The main factors are size, roof style, panel thickness, how the roof attaches to your home and the footing conditions on site. Extras such as lighting, fans, riser brackets over an existing roof or a new deck underneath also change the price. We give you an itemised quote after measuring so you can see where the money goes.
Timing depends on whether approval is needed, how long materials take to arrive in your chosen colour and how complex the design is. A straightforward attached pergola is quicker to build than a gable roof with electrical work and a new deck. We give you a realistic schedule once the design and approvals are settled.
We provide Colorbond & Insulated Roof Pergolas throughout the Central Coast, NSW and surrounding suburbs.
Don't see your area? Contact us to check if we service your location!
View All Areas