
Timber Pergolas
Custom timber pergolas in Australian hardwood, open-rafter or roofed, designed around the house, the garden and the way the space will be used.
Learn More →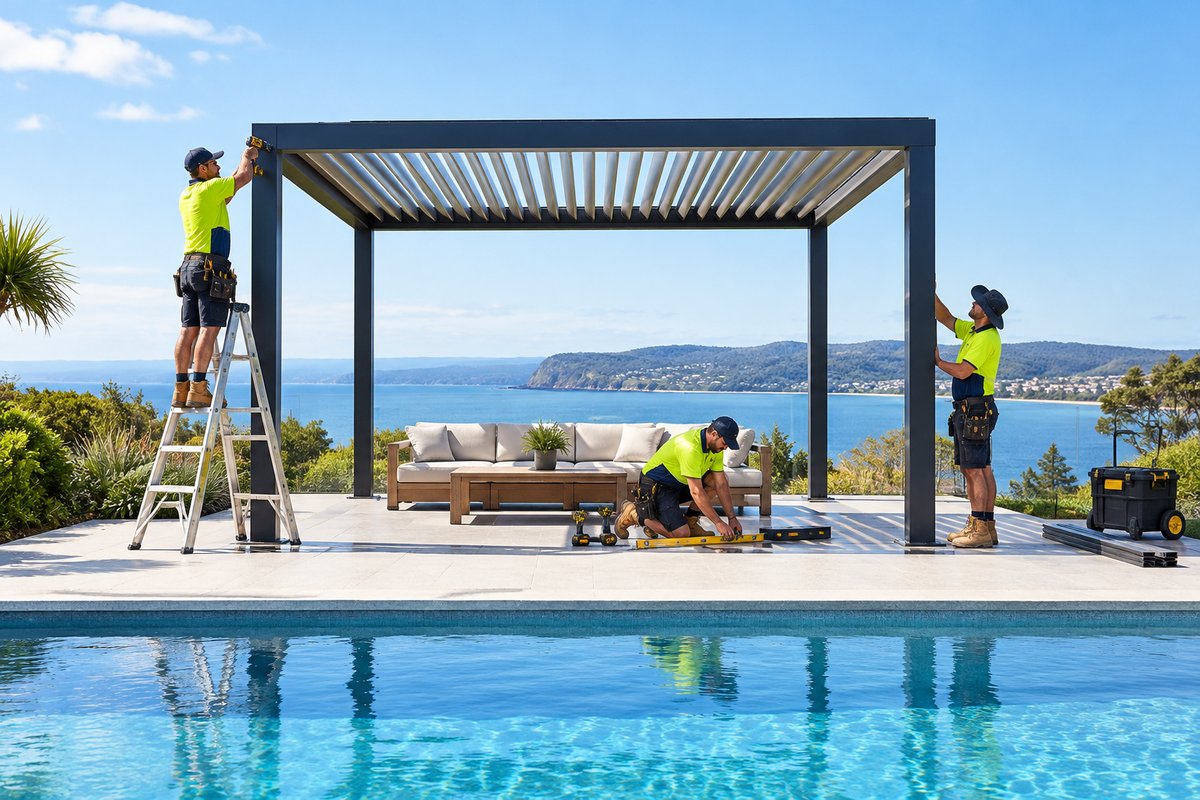
Poolside cabanas, shade structures and covered lounging areas that make the pool area usable through the heat of summer.
Request a Quote
A pool cabana should feel like part of the house, not an afterthought dropped beside the water. We design and build freestanding cabanas, poolside pavilions and shade structures from Australian hardwood such as spotted gum and blackbutt, from powder-coated aluminium, or from steel frames with Colorbond or insulated roof panels. Some clients want a simple flat-roof shade over the sun lounges. Others want a gable-roof cabana with a ceiling fan, lighting, a day bed and a bar bench where the kids can grab lunch without dripping through the house. We work out the size, roof style and position around how your family actually uses the pool.
Building near a pool on the Central Coast means dealing with salt air, humidity and harsh summer sun all at once. A cabana near Terrigal or Avoca Beach cops sea spray most afternoons, and chlorinated or saltwater pool splash adds to the corrosion load on every fixing and bracket. That is why we use hot-dip galvanised or stainless steel connections, seal all timber end grain, and keep posts clear of ground moisture on galvanised stirrups. Footings matter too. Sandy coastal soils and reactive clay further inland need different pier depths, and pool shells and nearby plumbing affect where we can dig.
Many owners pair a cabana with a louvre roof pergola so they can open the blades for winter sun and close them when a summer storm rolls in. If you want to cook and eat poolside, we can build the cabana as part of a full outdoor kitchen and alfresco area, with the decking, paving and landscaping managed under one project. Every structure is designed to sit sensibly with your pool barrier, so the cabana does not create a climbable foothold near the fence.
From poolside layout and footings to roofing and finishing touches
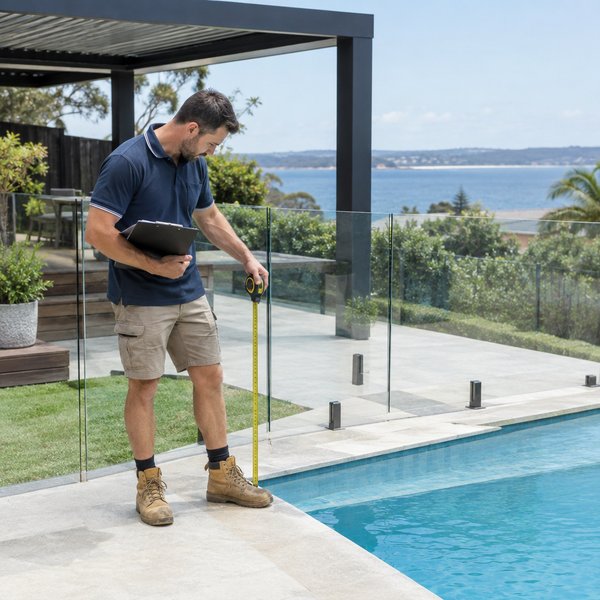
We walk the pool area with you and look at sun angles, prevailing breezes, pool fence lines and where the filter and plumbing run. We check soil type and any easements or sewer lines, then sketch where the cabana will sit and how people will move between the house, pool and shade.
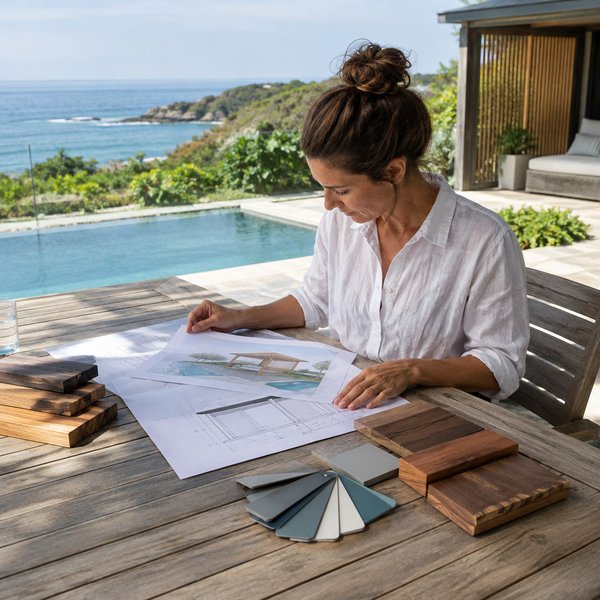
We prepare drawings showing the frame, roof style, materials and finishes, along with any engineering needed for wind loads and footings. Where the structure falls outside exempt development rules, we prepare and lodge the paperwork with Central Coast Council or arrange a private certifier.
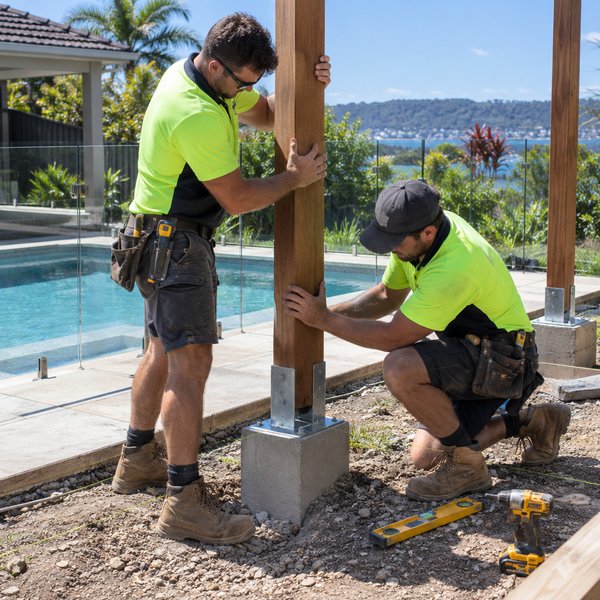
We dig and pour concrete pier footings, keeping clear of the pool shell and buried pipework, then set galvanised post stirrups. The hardwood or steel frame goes up next, with beams and rafters fixed using stainless or galvanised hardware chosen for the salt and chlorine exposure.
We fit the roof, whether that is Colorbond sheeting, insulated panels or louvre blades, along with flashings and gutters that drain away from the pool. Timber is oiled or stained, lighting and fans are fitted by a licensed electrician, and we walk you through care of the finishes before cleaning up the site.
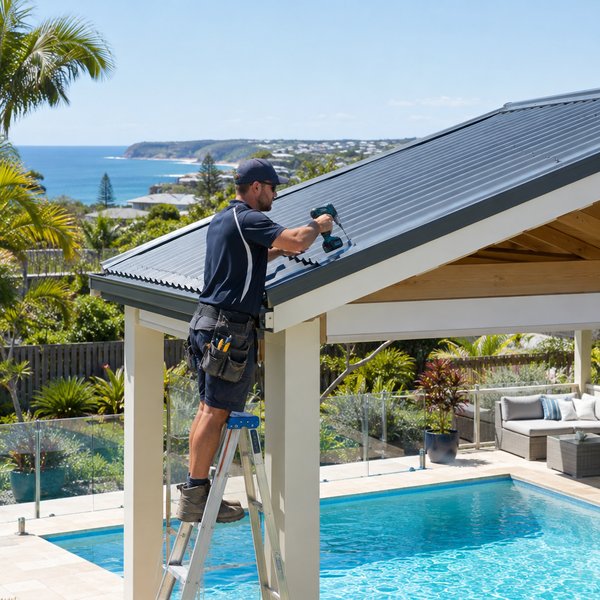
Cooler, more usable poolside living built for coastal conditions
A properly placed cabana gives the family somewhere cool to sit between swims during the hottest part of a coastal summer. Kids can rest out of the sun without heading inside, and adults can supervise the pool from a comfortable spot.
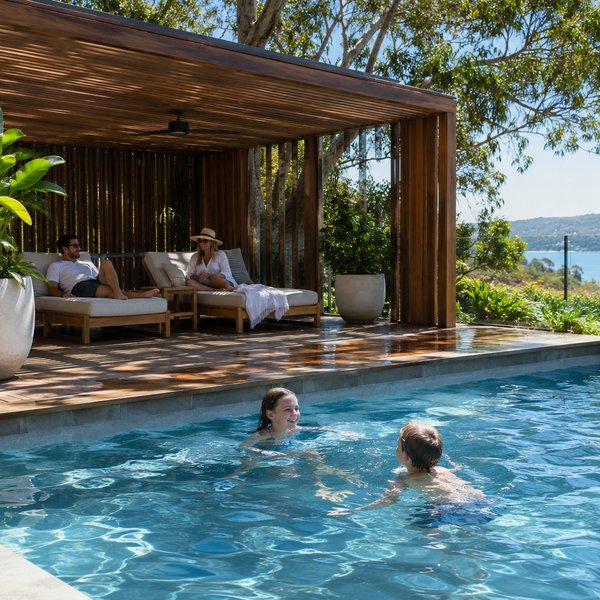
With a solid or louvre roof, the cabana stays usable through summer storms and cooler months. Add lighting, a fan and a bar bench and it becomes a spot for evening drinks, birthday parties and weekend lunches, not just swimming season.
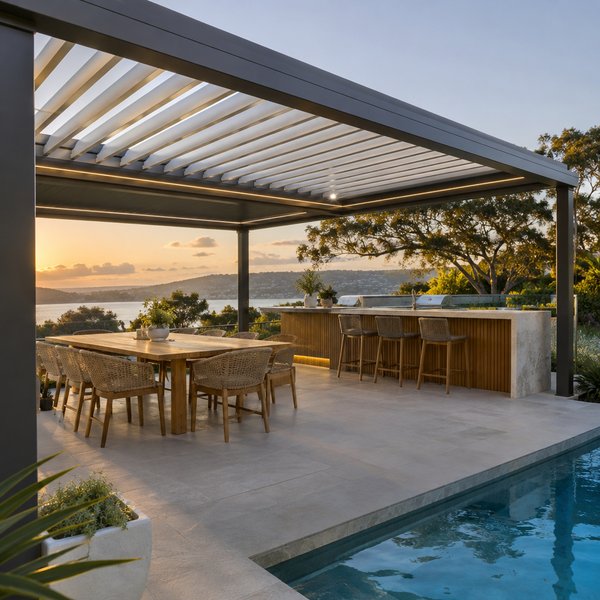
Choosing the right timber, sealing it properly and using corrosion-resistant hardware helps the cabana hold up against sea air and pool chemicals. That means fewer rust stains on the paving, less timber movement and a structure that keeps looking tidy with simple routine care.
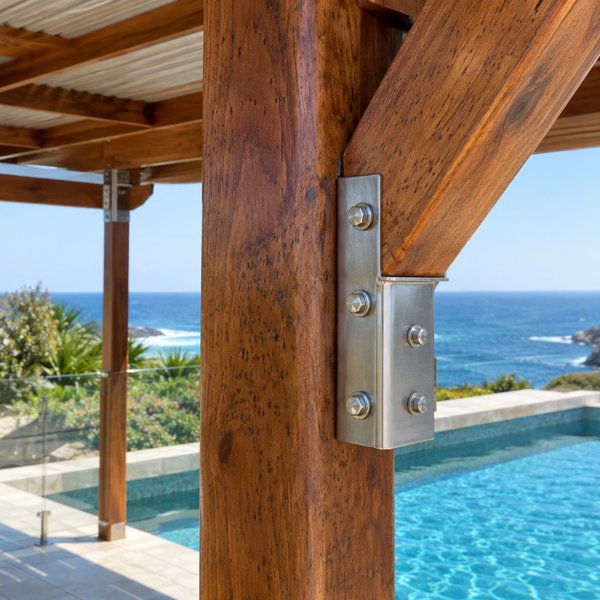
We plan footings around pool shells, filter lines and buried plumbing, and design layouts that sit sensibly with your pool barrier. That avoids costly surprises during digging and compliance problems at certification.
Coastal homes from Umina to The Entrance face constant sea spray, and pool water adds its own corrosion. We specify stainless and galvanised connections and seal timber properly so rust streaks and rot do not show up after a few summers.
We can design and build the cabana alongside the decking, paving, outdoor kitchen and landscaping, so the whole space looks like it was planned together. You deal with one project manager instead of juggling separate trades.
Beachside blocks, sloping lakeside lots and hinterland acreage all bring different wind exposure, soil and bushfire considerations. We design each cabana to suit its site rather than adapting a standard kit.
Common questions answered
It depends on the size, height, roof type and how close the cabana sits to boundaries and the pool barrier. Some small structures qualify as exempt development, while larger or roofed cabanas usually need a complying development certificate or a development application. We check your site against the current rules early on and handle the approval paperwork if it is needed.
The cabana itself must not give a child a way to climb over the pool barrier, so posts, benches and roof edges near the fence need careful placement. Sometimes the cabana can form part of the barrier, and sometimes it needs to sit well clear. We design around the pool safety requirements that apply to your property and confirm the layout before anything is built.
The main factors are size, roof type, timber species or frame material, and how much is built in, such as lighting, fans, benches or an outdoor kitchen. Site conditions also matter, including slope, soil type and access past the pool for machinery and materials. We give you an itemised quote once the design is settled so you can see where the money goes.
Durable hardwoods like spotted gum, powder-coated aluminium and Colorbond roofing all perform well when they are detailed properly. The weak point is usually the hardware, so we use marine-grade stainless or hot-dip galvanised fixings and keep timber posts off the ground. Rinsing salt spray off the frame now and then also helps.
Hose down the frame every few weeks in summer to clear salt, chlorine splash and pollen. Re-oil or re-stain the timber when the colour starts to fade or water stops beading on the surface, which happens sooner on beachside sites with full afternoon sun. Check gutters after storms so leaves do not cause overflow onto the pool deck.
We provide Pool Cabanas & Shade Structures throughout the Central Coast, NSW and surrounding suburbs.
Don't see your area? Contact us to check if we service your location!
View All Areas