
Timber Pergolas
Custom timber pergolas in Australian hardwood, open-rafter or roofed, designed around the house, the garden and the way the space will be used.
Learn More →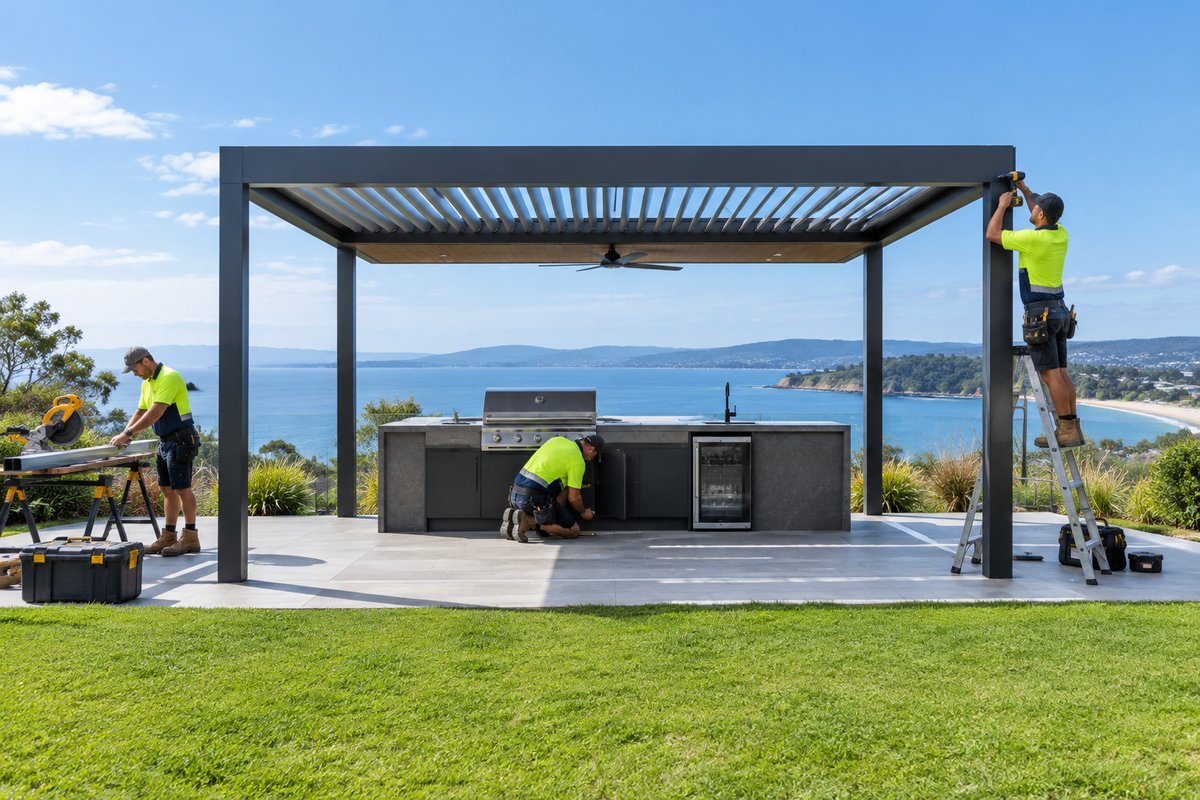
Covered alfresco areas with outdoor kitchens, barbecues, pizza ovens and fire pits, planned as complete outdoor rooms under a pergola roof.
Request a Quote
An outdoor kitchen works best when it is planned with the roof above it, not added later. We design the alfresco as one project: the pergola, the floor beneath it, the bench layout, and the gas, power and water runs to each appliance. That means the barbecue sits where smoke can clear, the sink drains properly, and the stone benchtop has a slab or reinforced deck frame strong enough to carry it. Most of our kitchens sit under a louvre roof pergola or a solid insulated roof, so you can cook through a summer storm or a still, hot afternoon.
Conditions across the Central Coast are hard on outdoor kitchens. Homes near the beaches, Tuggerah Lake and Brisbane Water get salt-laden air that pits ordinary stainless steel and swells cheap cabinet board. Up on the hinterland plateau the problem is heat and strong afternoon sun, which fades finishes and cracks sealants. We match the materials to your block. That can mean marine-grade 316 stainless and compact laminate doors near the water, and UV-stable finishes with well-shaded bench positions further inland.
Picture a Saturday with the family over. The roast is in the outdoor oven, drinks are in the bar fridge, and nobody is running back and forth through the house for tongs and plates. That is the brief we build to. If the space is near the pool, we can link the alfresco with pool cabanas and shade structures so the whole backyard flows as one area.
From footings and service runs to benchtops and appliance fit-off
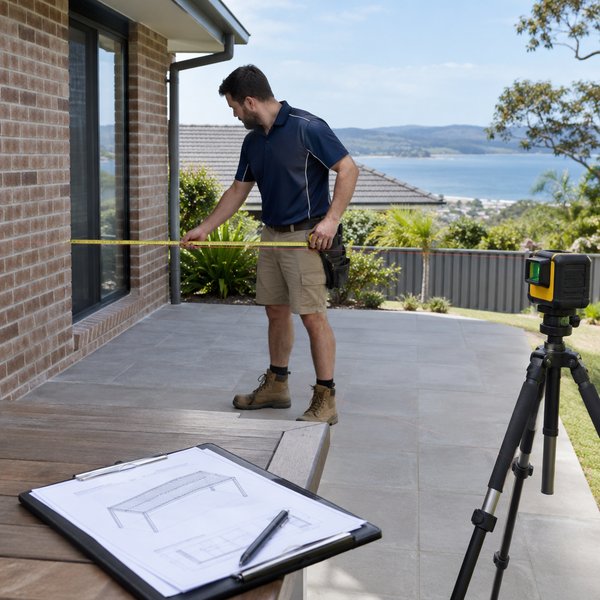
We measure your yard, check falls, soil and access, and note where existing gas, water and power sit. We then sketch the bench layout, appliance positions and pergola roof together so cooking, serving and seating zones work as one space.
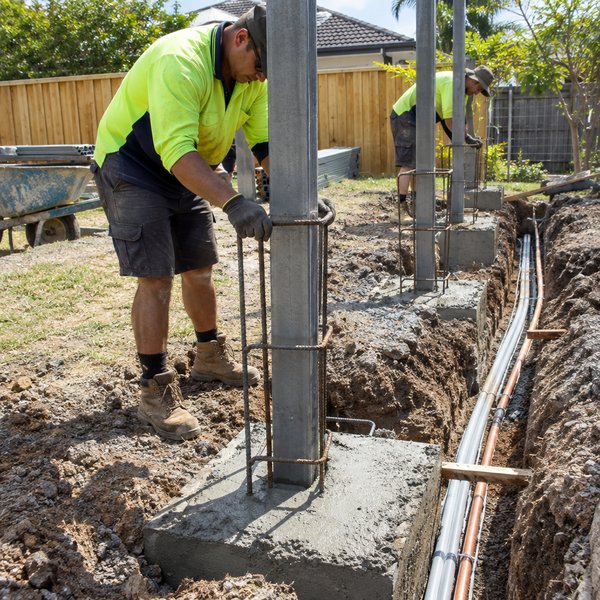
Our crew sets the pergola footings and prepares the slab or reinforced deck frame that will carry the kitchen weight. Before the floor is finished, licensed trades run gas lines, conduit for power and plumbing for the sink so nothing has to be cut in later.
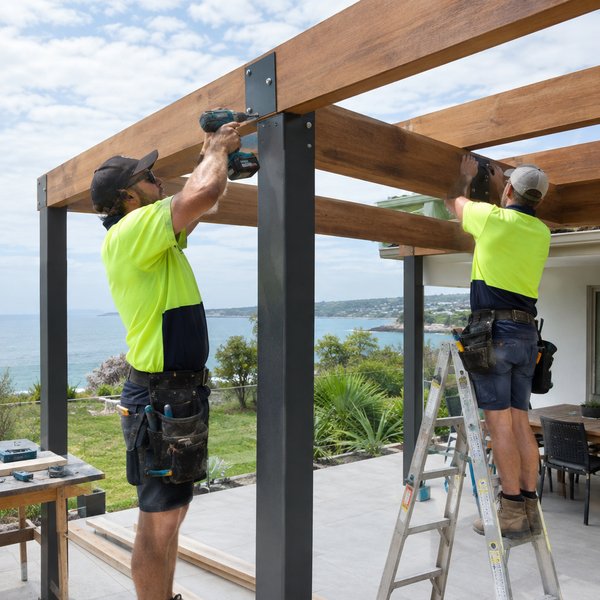
We stand the posts, fix the beams and install the roof, whether that is a louvre system, insulated panels or a timber-framed design. Gutters and downpipes go on at this stage, and we leave openings or sheet layouts planned around the barbecue and rangehood position.
The bench carcasses go in first, then the benchtop, sink, barbecue and fridge. Licensed trades connect and test gas, water and power, and we finish with lighting, sealing and a walk-through so you know how each part of the kitchen works.
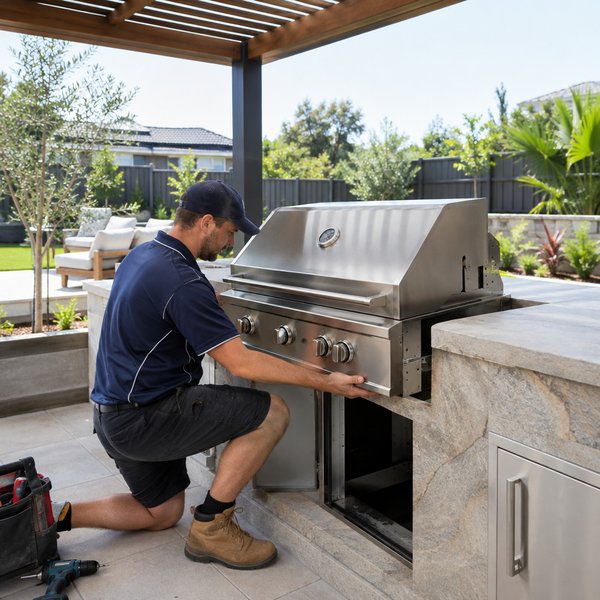
Practical gains for families who love to entertain outside
A proper roof and well-placed benches let you use the barbecue in light rain, harsh afternoon sun and cooler evenings. The alfresco becomes a room you use most weeks, not a space you avoid half the year.
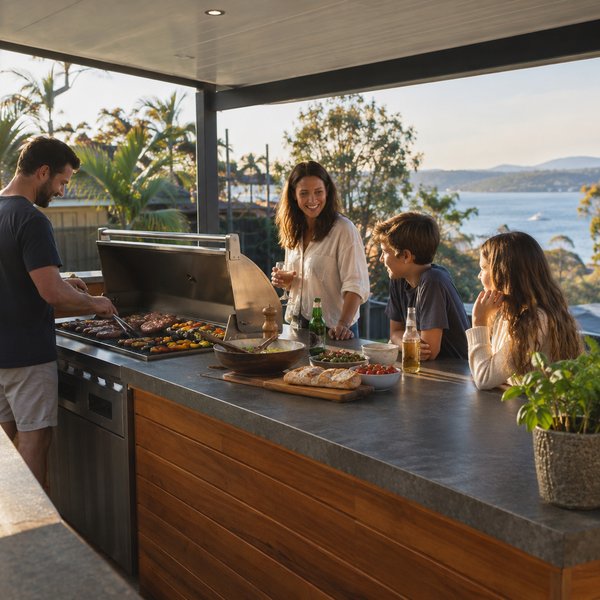
Choosing marine-grade stainless, compact laminate and sealed stone for salty or humid sites means fewer rusted hinges, swollen doors and stained benchtops. Your kitchen keeps looking sharp with simple washing and occasional resealing.
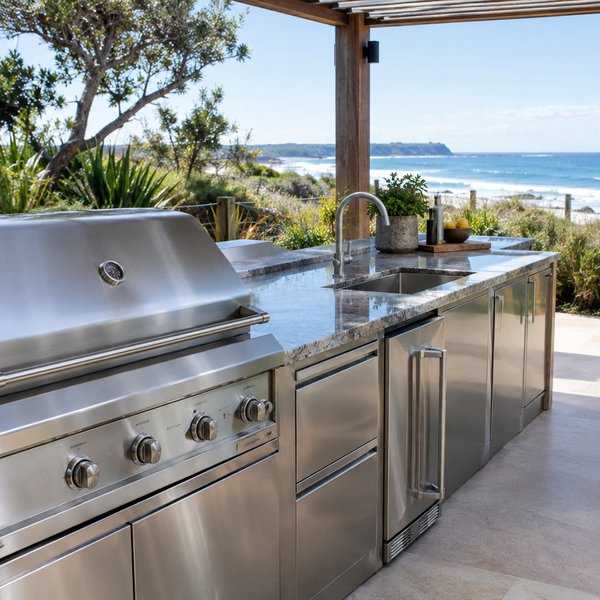
With a sink, fridge, prep space and storage outside, you can cook and clean up where your guests are. You spend the afternoon with family instead of in the indoor kitchen carrying plates.
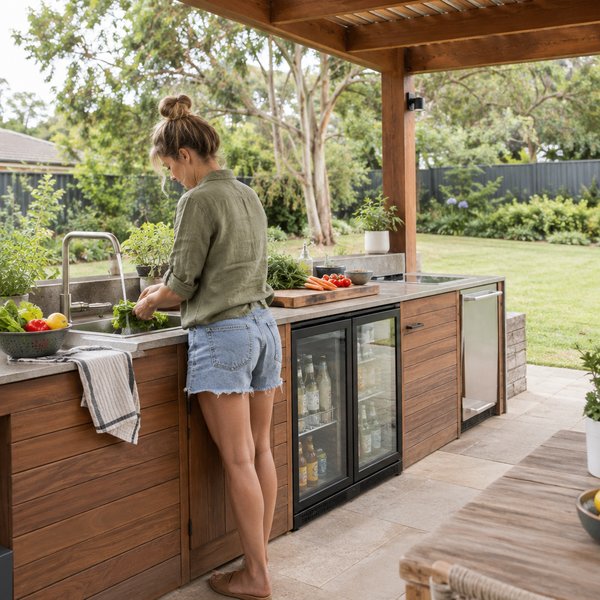
We design and build the roof, floor and kitchen together, so the structure is sized for the load and the layout suits the way you cook. You deal with one project manager rather than chasing separate builders and cabinet makers.
A waterfront home at the lake needs different hardware from an acreage block in the hinterland. We specify cabinetry, benchtops and fixings for salt, humidity and sun exposure on your site.
Gas, plumbing and electrical rough-in happen before slabs are poured and roofs are fixed. That sequencing avoids cut-in conduits, exposed pipes and rework later.
Every alfresco we build is drawn for the home it sits beside, from Australian hardwood frames to louvre and insulated roofs. The kitchen looks like part of the house because it was designed that way.
Common questions answered
Often yes, but we inspect the frame and roof first. Older pergolas may not have the clearance, ventilation or footing strength for a gas barbecue and heavy stone benchtop. If the structure needs work, we will tell you whether repairs or a new roof make more sense.
For homes close to the beaches or lakes, we recommend marine-grade 316 stainless for doors, handles and appliance surrounds because it resists salt pitting far better than 304. Further inland, 304 can be fine if the kitchen is well covered. We look at your exposure before suggesting a grade.
The main factors are bench length, benchtop material, the appliances you choose, and how far gas, power and water need to be run from the house. The roof type over the kitchen and the floor beneath it also make a big difference. We price each item clearly in your quote so you can adjust the scope.
Yes, as long as the area has enough open sides for ventilation and the installation is done by a licensed gasfitter. Where the space is partly enclosed, we plan for an outdoor-rated rangehood and keep clearances from roof sheeting and beams. We sort this out at the design stage, not after the roof goes on.
Wipe stainless surfaces with fresh water regularly to remove salt, and keep the barbecue covered when it is not in use. Natural stone benchtops need resealing from time to time, and drawer runners benefit from a light check and clean. We give you care notes for the exact materials we install.
We provide Alfresco & Outdoor Kitchens throughout the Central Coast, NSW and surrounding suburbs.
Don't see your area? Contact us to check if we service your location!
View All Areas