
Timber Pergolas
Custom timber pergolas in Australian hardwood, open-rafter or roofed, designed around the house, the garden and the way the space will be used.
Learn More →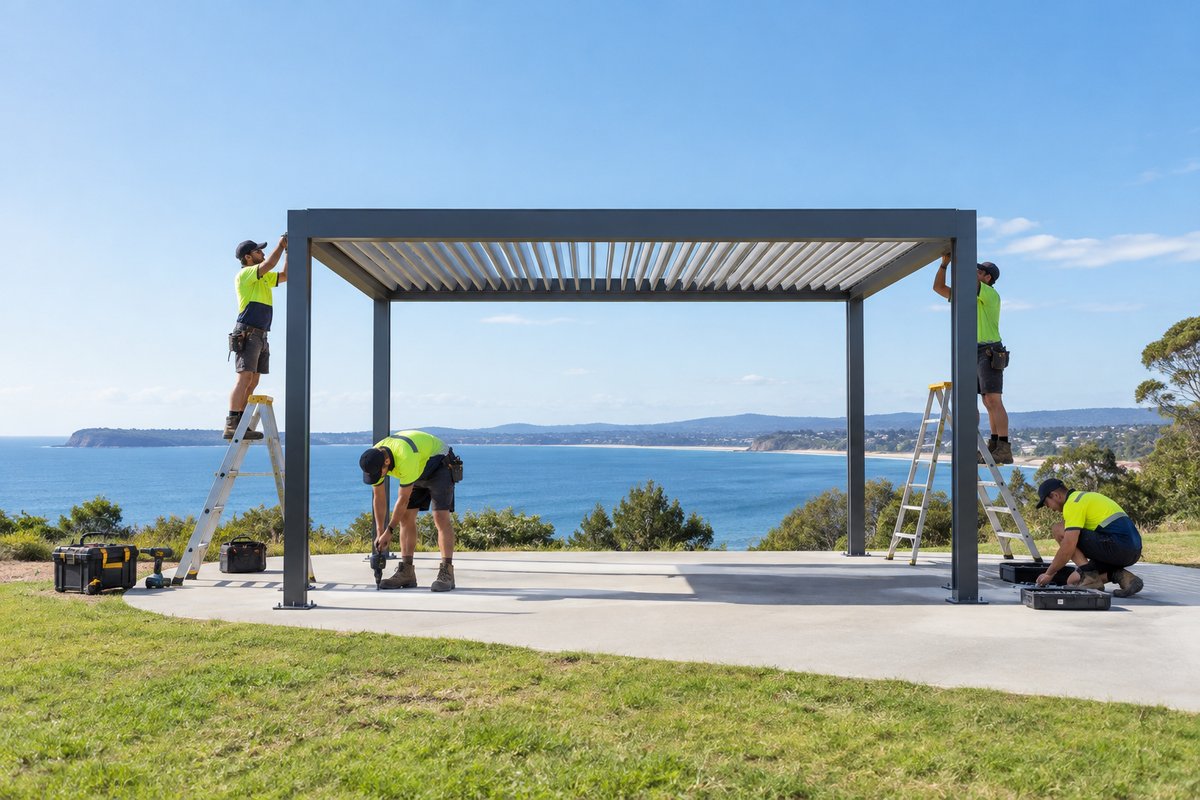
Freestanding pergolas set away from the house, over a garden seating area, a fire pit or a deck, designed as a feature of the landscape.
Request a Quote
A freestanding pergola stands on its own four (or more) posts, away from the house. That makes it the right choice for a shaded spot by the pool, a dining area at the bottom of the yard, or a garden feature on an acreage block. We design and build each one to suit your site, using Australian hardwoods like spotted gum, blackbutt and ironbark, or powder-coated steel for a cleaner, modern frame. The roof can be open battens for dappled light, Colorbond sheeting for full rain cover, or an opening louvre roof you control from a switch.
Because a freestanding pergola has no house wall to brace against, everything depends on the footings and the frame. Across the Central Coast, that means planning for southerly busters and east coast lows that can put real uplift on a roof. Beachside blocks often sit on loose sand that needs deeper piers, while hinterland properties can have reactive clay that moves between wet and dry spells. We work out footing depth and post size for your actual soil and exposure, not a generic kit chart.
Coastal humidity and salt air are hard on cheap fixings. Plain zinc brackets can rust and stain hardwood within a few seasons near the water, so we use hot-dip galvanised or stainless steel hardware and seal the timber properly before it goes up. Many of our freestanding builds are part of a bigger outdoor plan, such as a pool cabana or a covered cooking zone. We can manage the deck or paving underneath, the lighting and the landscaping around it as one project.
Each stage of your custom pergola build, from soil check to final finish
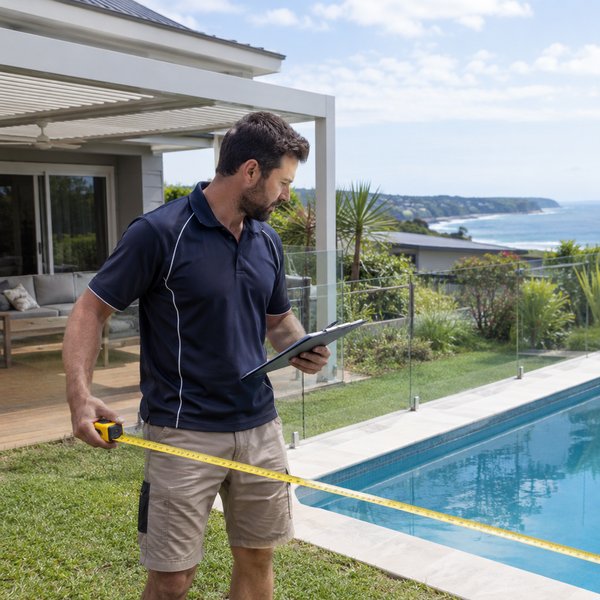
We walk your yard and look at sun path, prevailing wind, views, drainage and where you want to sit. We check the ground for sand, clay or rock and note any slope, services or trees nearby. From there we draw up a design with roof style, materials and post layout, and help you work through council approval requirements.
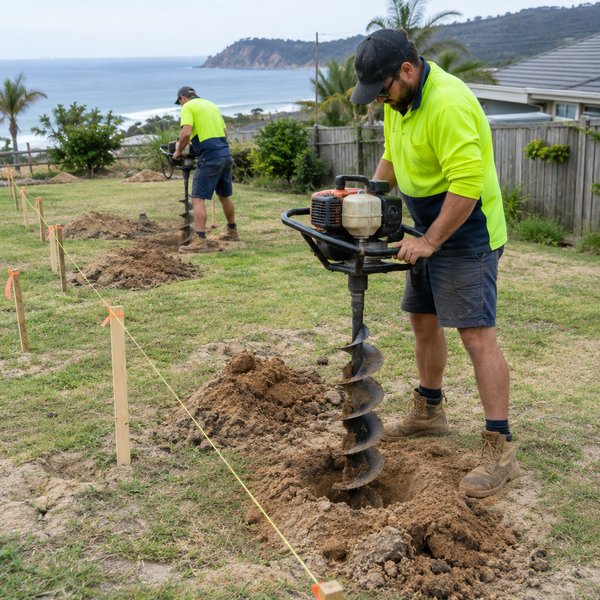
We string-line the pergola footprint and mark each post position square to the house and boundaries. Pier holes are dug to the depth your soil and wind exposure need, then concreted with galvanised stirrups or post bases set level and plumb. This stage decides how well the pergola stands up to a big southerly, so we take our time with it.
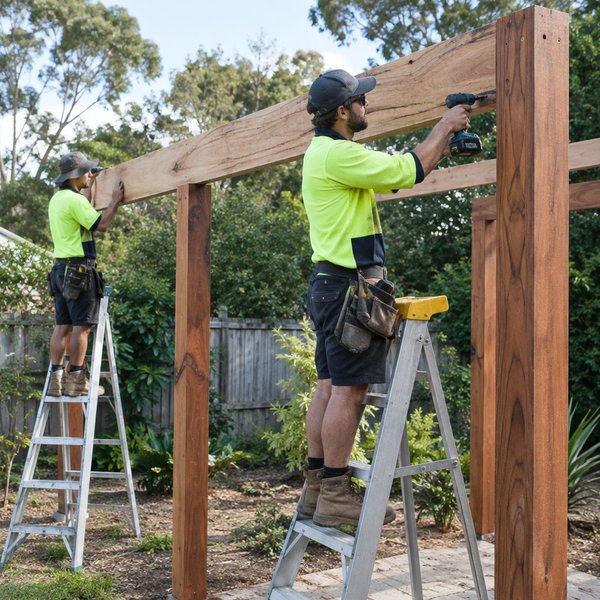
Posts go up first and are braced while we fix the main beams across the top. Rafters or purlins follow, spaced to suit the roof you have chosen, with knee braces or moment connections where the design calls for extra stiffness. Hardwood joints are cut on site so every connection sits tight and clean.
We fit the roof, whether that is battens, Colorbond sheet, insulated panels or louvre blades, along with flashings, gutters and downpipes that carry water away from the footings. Timber gets its oil or stain finish, and we install any lighting, fans or heaters you have planned. We leave the site clean and walk you through care for your new pergola.
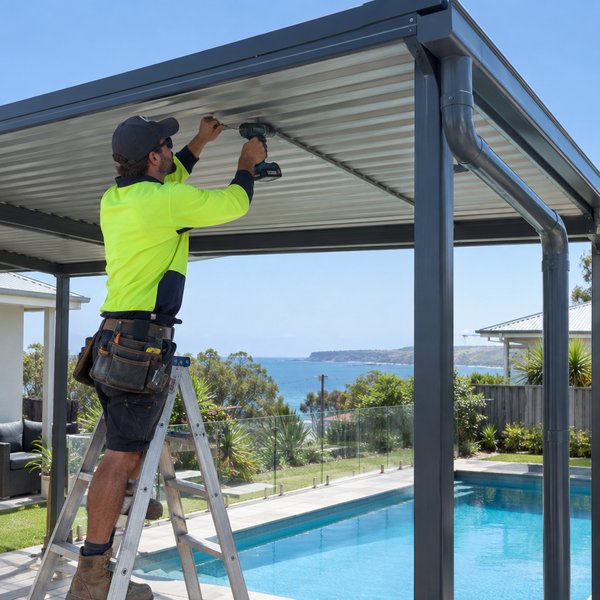
Shade, shelter and a stronger outdoor space where you actually use it
Your best spot for afternoon drinks might be down by the pool or out near the fire pit, not against the back wall. A freestanding pergola puts shade and rain cover right there. You get a second outdoor room that works through humid summers and showery afternoons.
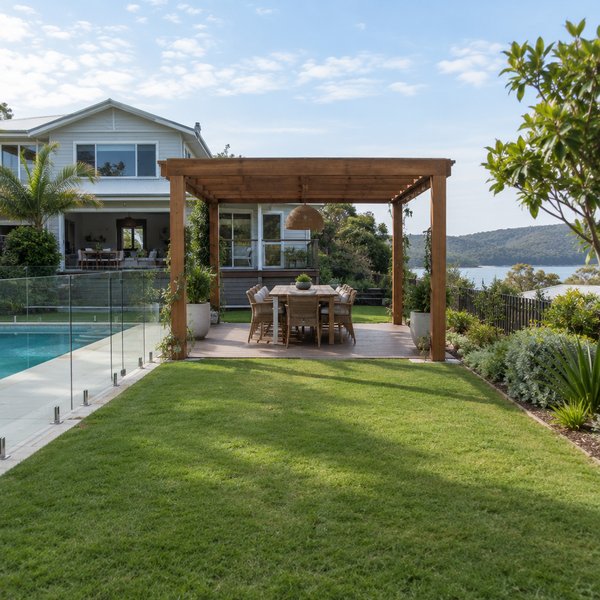
Engineered footings, properly braced frames and corrosion-resistant fixings help the pergola stay solid through strong southerlies and salty sea air. You avoid the wobbling posts, rust streaks and lifting roof sheets common with lightweight kits. That means less worry each time a storm warning comes through.
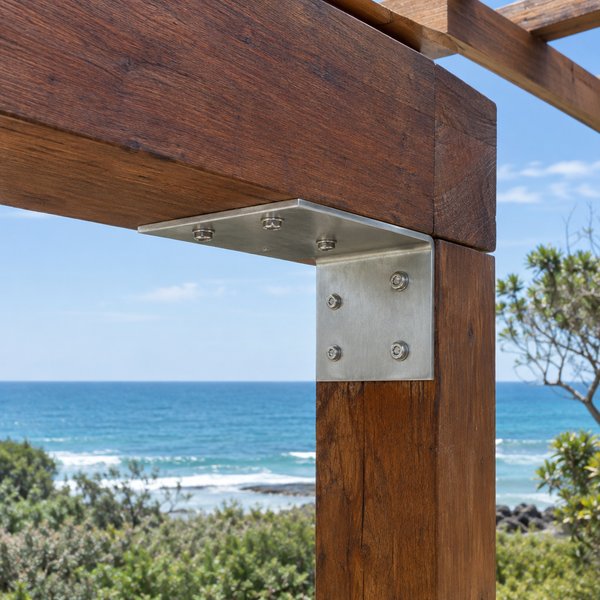
A well-proportioned pergola in quality hardwood or steel becomes a focal point in the garden. It ties together your pool, deck and landscaping into one usable outdoor space. Buyers and guests notice an outdoor area that looks planned rather than added as an afterthought.
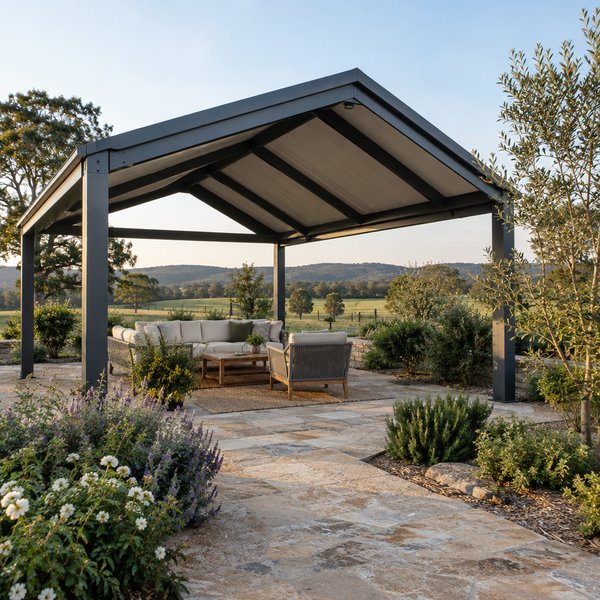
We look at sand, clay, slope and wind exposure on your block before deciding on footing depth and post size. A freestanding pergola relies entirely on what is in the ground. We treat that part of the job as seriously as the visible frame.
We specify durable Australian hardwoods, powder-coated steel and corrosion-resistant fixings suited to coastal conditions. That choice helps avoid early rust streaks, timber decay and loose connections. Your pergola keeps looking sharp longer between maintenance jobs.
Every pergola is designed to your yard, your roofline and the way you use your outdoor space. Our carpenters cut and fit hardwood joints on site for tight, clean connections. Proportions, overhangs and post spacing are set to look right from your house and garden.
We can manage the deck or paving beneath, an outdoor kitchen, lighting and the landscaping around your pergola. You deal with one team and one plan from start to finish. Everything is sequenced so trades do not clash and the finished space works as a whole.
Common questions answered
It depends on the size, height, roof type and how close it sits to your boundaries. Some pergolas fall under exempt or complying development in NSW, while others need a development application through Central Coast Council, especially in bushfire-prone or coastal zones. We check your site during the design stage and help you understand which pathway applies.
Loose sand gives less grip than firm clay, so footings on beachside blocks usually need to go deeper or wider to resist wind uplift. The exact size depends on your soil, the pergola size, the roof type and how exposed the site is to wind. We assess this for each job and follow engineering requirements rather than using a one-size-fits-all footing.
The main factors are size, timber or steel choice, roof type and site access. An open-batten hardwood pergola costs differently from one with an insulated or louvre roof, and sloping or rocky ground adds to footing work. Lighting, fans, decking or paving underneath also add to the scope, so we price each design individually.
Durable species like spotted gum, ironbark and blackbutt handle humidity and salt air well when they are sealed and maintained. The bigger risk is often the hardware, so we pair the timber with hot-dip galvanised or stainless fixings that will not rust and stain the wood. If you prefer minimal upkeep, a powder-coated steel frame is another option worth discussing.
Hose off salt and dust regularly, and keep gutters clear of leaves so water does not sit against the timber. Re-oil or re-stain exposed timber whenever it starts to look dry or grey, which happens sooner on beachfront and full-sun sites. Check fixings occasionally for any looseness, and we can help with touch-up maintenance if needed.
We provide Freestanding Pergolas throughout the Central Coast, NSW and surrounding suburbs.
Don't see your area? Contact us to check if we service your location!
View All Areas