
Timber Pergolas
Custom timber pergolas in Australian hardwood, open-rafter or roofed, designed around the house, the garden and the way the space will be used.
Learn More →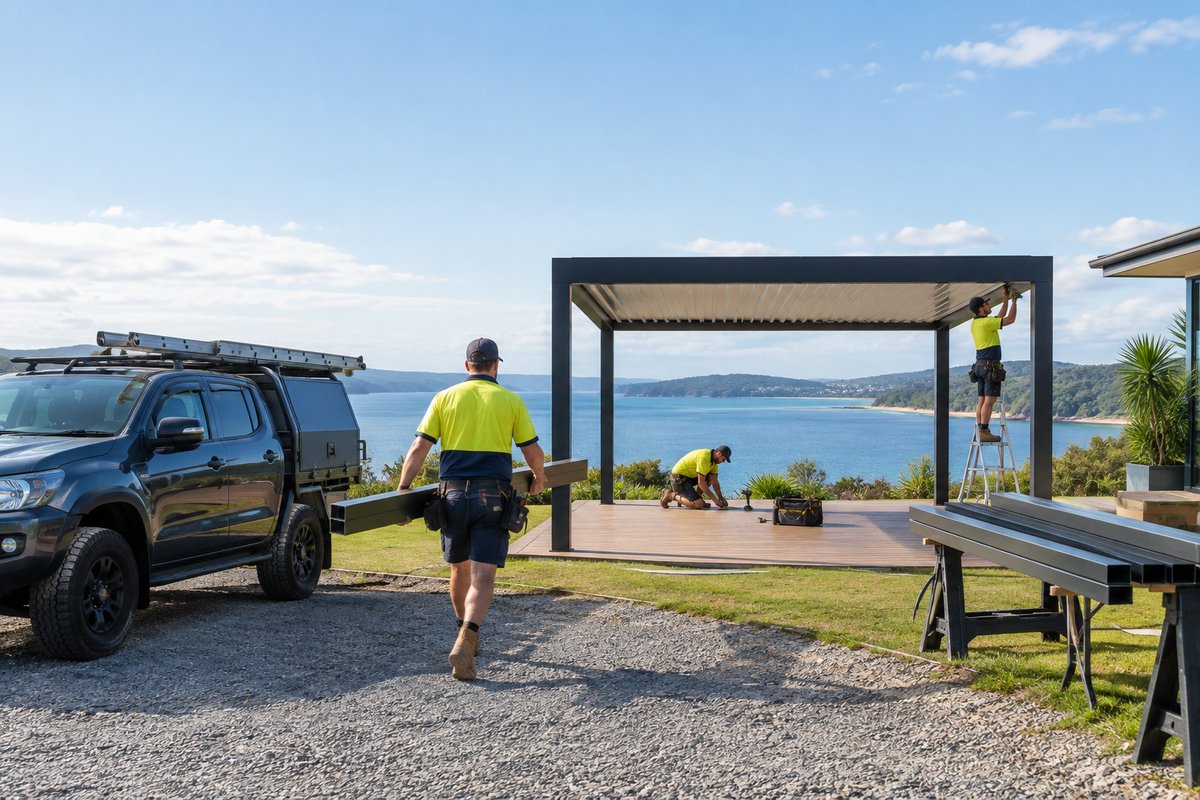
Custom timber, louvre and Colorbond pergolas designed and built for Central Coast homes, with the deck, paving, outdoor kitchen and landscaping managed as one project.
Request a Quote
Custom Pergolas Central Coast designs and builds custom pergolas for family homes, new builds and waterfront properties across the Central Coast. Our timber pergolas on the Central Coast are framed in Australian hardwood like spotted gum and blackbutt, then oiled or painted to suit your home. If you want shade you can adjust through the day, our Louvre Roof Pergolas use powder-coated aluminium blades that open for winter sun and close for summer storms. For full weather cover, our Colorbond & Insulated Roof Pergolas come in flat, skillion and gable designs that tie neatly into your existing roofline.
Building here means dealing with conditions a kit can't handle. Homes near Terrigal, Avoca and Umina cop salt-laden onshore winds that eat through cheap fixings and bare steel, so we specify hot-dip galvanised or stainless hardware and coatings rated for coastal exposure. Summer storms and strong southerlies put real load on a roof, which is why every pergola gets engineered footings and proper tie-downs. Further inland, around Somersby and Matcham, we often work on acreage blocks with clay soils and bushfire considerations. These conditions shape the footing design and the materials we choose.
Most of our clients want more than a roof over the back door. They want a covered outdoor room where the family actually spends time. That might mean a gable pergola over a new hardwood deck, a louvre roof above a built-in barbecue and bench, or a freestanding shade structure beside the pool. We design and manage the whole job, from the posts and roof to the paving, outdoor kitchen and garden beds around it. You deal with one team, and the finished space works as a whole.
Professional solutions for Central Coast properties
Custom timber pergolas in Australian hardwood, open-rafter or roofed, designed around the house, the garden and the way the space will be used.
Learn More →Pergolas with adjustable or opening louvre roofs that open for sun and breeze and close against rain, for year-round outdoor living.
Learn More →Flat, skillion and gable roof pergolas in Colorbond steel or insulated roof panels, with coastal-grade materials and fixings for homes near the beach.
Learn More →Freestanding pergolas set away from the house, over a garden seating area, a fire pit or a deck, designed as a feature of the landscape.
Learn More →Poolside cabanas, shade structures and covered lounging areas that make the pool area usable through the heat of summer.
Learn More →Covered alfresco areas with outdoor kitchens, barbecues, pizza ovens and fire pits, planned as complete outdoor rooms under a pergola roof.
Learn More →From site measure and engineering to the final coat of oil, here's what happens on your project.
We visit your home to check the orientation, the sun through the day, the wind exposure and how the pergola connects to your house. We also look at drainage, existing slabs and access for materials. This shapes the roof type, the pitch and the post positions before anything is drawn.
Your design goes to structural engineering so the footings, beams and tie-downs suit local wind loads and your soil. We then confirm whether the pergola fits exempt development rules or needs council approval, and we prepare the paperwork either way. Bushfire-prone sites get materials chosen to suit their rating.
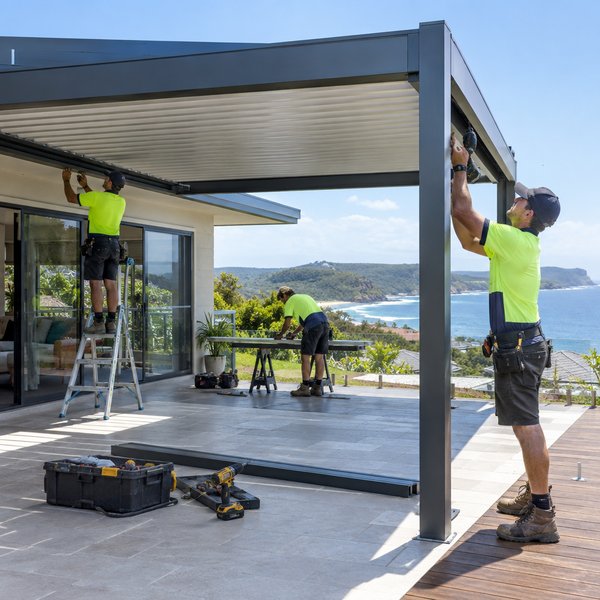
We dig and pour concrete footings or fix to suitable slabs, then stand the posts and set the beams. The roof goes on next, whether that's hardwood rafters, louvre blades or Colorbond and insulated panels with flashings and guttering. Downpipes are connected so roof water leaves the area properly.
Once the structure is up, we complete the decking, paving, outdoor kitchen, lighting and landscaping that form part of your plan. Timber gets its final oil or paint coats. We walk you through the finished space and explain how to look after it in coastal conditions.
Coastal-grade materials, hardwood craftsmanship and one team managing your whole outdoor living space.
We pick fixings, coatings and steel to suit how close you live to the water. Engineered footings and tie-downs keep the roof secure in strong southerlies. That care is what keeps a pergola looking good for years.
Our timber pergolas use durable hardwoods like spotted gum and blackbutt, which suit the coastal climate. We choose timber with the right durability class for the job and finish it to suit the exposure. Every frame is cut and fitted on site to your design.
We design and manage the pergola, the deck or paving below it, the outdoor kitchen and the landscaping around it. You don't need to coordinate separate trades or worry about one job holding up another. The result looks like it was planned together, because it was.
Every pergola is designed around your home's roofline, materials and the way you use your backyard. Gable ends can match your house, and louvre roofs can line up with your windows and doors. Nothing comes from a generic kit.
Professional Pergolas across the Central Coast and nearby suburbs
We service all of the Central Coast and surrounding suburbs
Check Your Area